Listing Courtesy of:  Northwest MLS as distributed by MLS GRID / Listed By: Joni Sharrah, Windermere Real Estate Northeast Inc.
 Northwest MLS as distributed by MLS GRID / Listed By: Joni Sharrah, Windermere Real Estate Northeast Inc.
 14224 20th Place W Lynnwood, WA 98087
Active (4 Days)
$875,000 (USD)
OPEN HOUSE TIMES
-
OPENSun, Sep 131:00 pm - 3:00 pm

Description
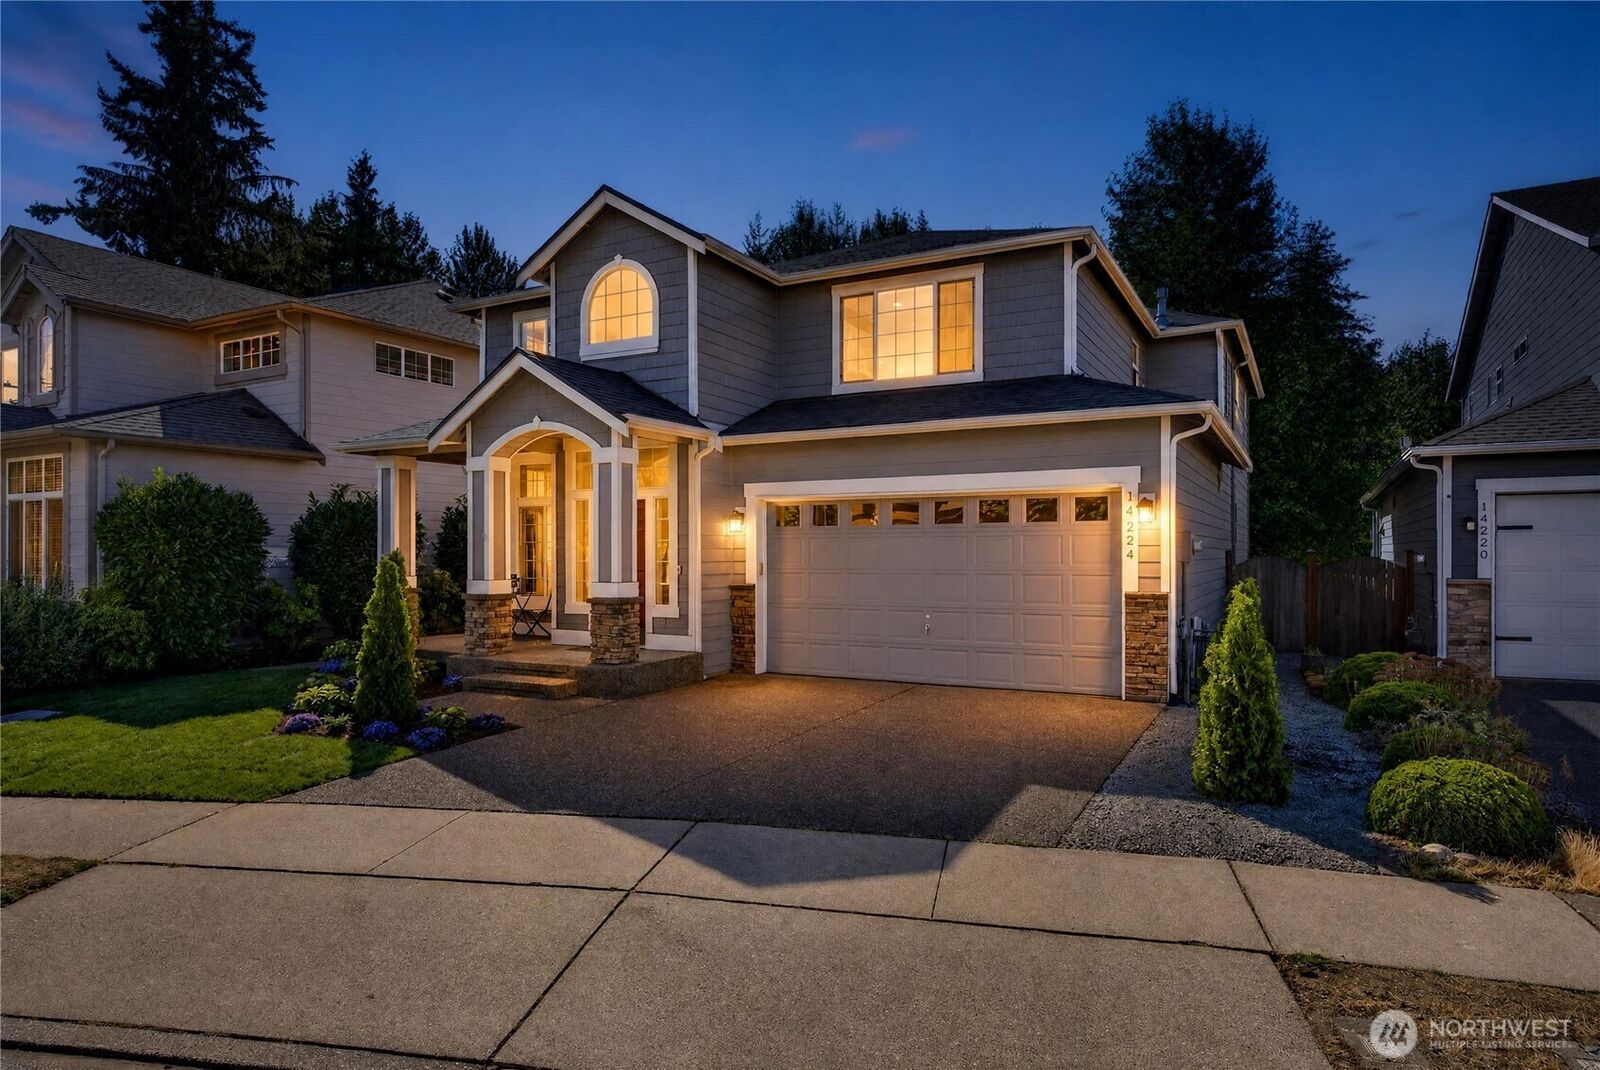
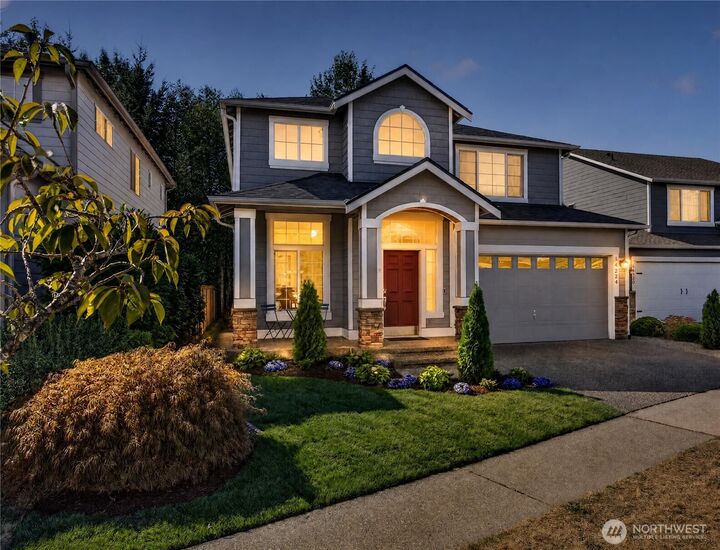
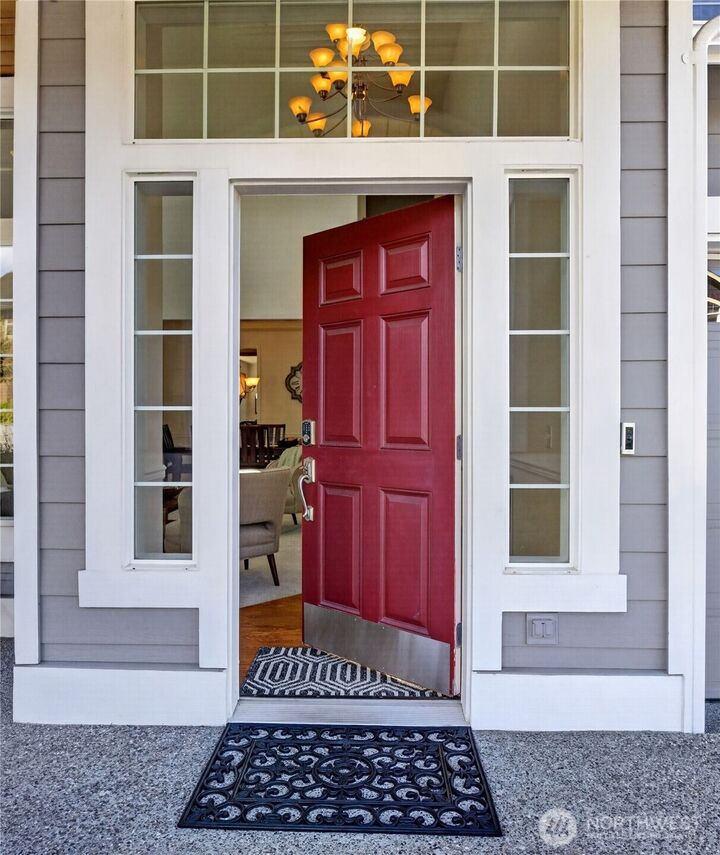
This Craftsman-influenced Northwest Lynnwood home offers 4 bedrooms, 2.5 baths, & timeless curb appeal. A welcoming front porch which leads into a foyer with soaring cathedral ceilings & hardwood floors throughout the main level. Formal living & dining rooms provide elegant spaces for entertaining & special occasions. The gourmet kitchen features a butler’s pantry & eating nook, flowing effortlessly into the family room with a gas fireplace. This warm, connected layout is ideal for gatherings, game nights, or relaxed evenings at home. Sliding glass doors open to a Trex deck overlooking the partially fenced backyard, adjacent to a protected native-growth greenbelt for privacy & a natural setting. A spacious main-floor bonus room sits just steps from the half bath, offering flexible use as an office, hobby room, fitness space, or additional lounge area. Upstairs, the serene primary suite includes a sitting area, walk-in closet, & a full 5-piece bath ensuite, creating a private retreat for rest & relaxation. Three generously sized bedrooms & full guest bath complete the upper level. The attached 3-car tandem garage with EV charger provides abundant storage & workspace for vehicles, gear, & hobbies. This home is truly move-in ready with new carpet (2026), new interior paint (2026), a newer roof, & well-maintained systems. Pre-inspected for peace of mind. Excellent location near Alderwood Mall, parks, schools, shopping, & quick access to I-405, Hwy 99, & I-5.
MLS #:
2574593
2574593
Taxes
$7,327(2026)
$7,327(2026)
Lot Size
4,792 SQFT
4,792 SQFT
Type
Single-Family Home
Single-Family Home
Building Name
Waterstone
Waterstone
Year Built
2004
2004
Style
2 Story
2 Story
Views
Territorial
Territorial
School District
Mukilteo
Mukilteo
County
Snohomish County
Snohomish County
Community
Lake Stickney
Lake Stickney
Listed By
Joni Sharrah, Windermere Real Estate Northeast Inc.
Source
Northwest MLS as distributed by MLS Grid
Last checked Sep 13 2026 at 9:12 AM PDT
Northwest MLS as distributed by MLS Grid
Last checked Sep 13 2026 at 9:12 AM PDT
Bathroom Details
- Full Bathrooms: 2
- Half Bathroom: 1
Interior Features
- High Tech Cabling
- Pantry
- Dishwasher
- Microwave
- Disposal
- Fireplace
- French Doors
- Refrigerator
- Dryer
- Washer
- Dbl Pane/Storm Window
- Bath Off Primary
- Vaulted Ceiling(s)
- Ceiling Fan(s)
- Water Heater
- Walk-In Closet(s)
- Dining Room
- Stove(s)/Range(s)
Subdivision
- Lake Stickney
Lot Information
- Curbs
- Sidewalk
- Paved
- Adjacent to Public Land
Property Features
- Deck
- Gas Available
- Electric Car Charging
- Cable Tv
- High Speed Internet
- Fenced-Partially
- Fireplace: Gas
- Fireplace: 1
- Foundation: Poured Concrete
Heating and Cooling
- High Efficiency (Unspecified)
- Forced Air
Homeowners Association Information
- Dues: $500/Semi-Annually
Flooring
- Hardwood
- Carpet
- Ceramic Tile
Exterior Features
- Wood
- Roof: Built-Up
- Roof: Composition
Utility Information
- Sewer: Sewer Connected
- Fuel: Electric, Natural Gas
School Information
- Elementary School: Lake Stickney Elem
- Middle School: Voyager Mid
- High School: Mariner High
Parking
- Driveway
- Attached Garage
Stories
- 2
Living Area
- 2,627 sqft
Additional Listing Info
- Buyer Brokerage Compensation: 2.5
Buyer's Brokerage Compensation not binding unless confirmed by separate agreement among applicable parties.
Estimated Monthly Mortgage Payment
*Based on Fixed Interest Rate withe a 30 year term, principal and interest only
Listing price
Down payment
%
Interest rate
%Mortgage calculator estimates are provided by Windermere Real Estate and are intended for information use only. Your payments may be higher or lower and all loans are subject to credit approval.
Disclaimer: IDX information is provided exclusively for consumers' personal, noncommercial use. It may not be used for any purpose other than to identify prospective properties consumers may be interested in purchasing. The data is deemed reliable but is not guaranteed by MLS GRID. Use of the MLS GRID Data may be subject to an end user license agreement prescribed by the Member Participant's applicable MLS, if any, and as amended from time to time.
Based on information submitted to the MLS GRID as of 9/13/2026 02:12. All data is obtained from various sources and may not have been verified by broker or MLS GRID. Supplied Open House Information is subject to change without notice. All information should be independently reviewed and verified for accuracy. Properties may or may not be listed by the office/agent presenting the information.